PD Suite manual
Setbacks and the plot plan
The customer design and the permit site plan are one drawing. Property lines, the house, septic, well, utilities, easements, the fence, gates, the equipment pad, the panel, the gas line, spoil, and the haul route live on the project. The design canvas, the Plot plan tab, and the Permits tab all read that drawing.
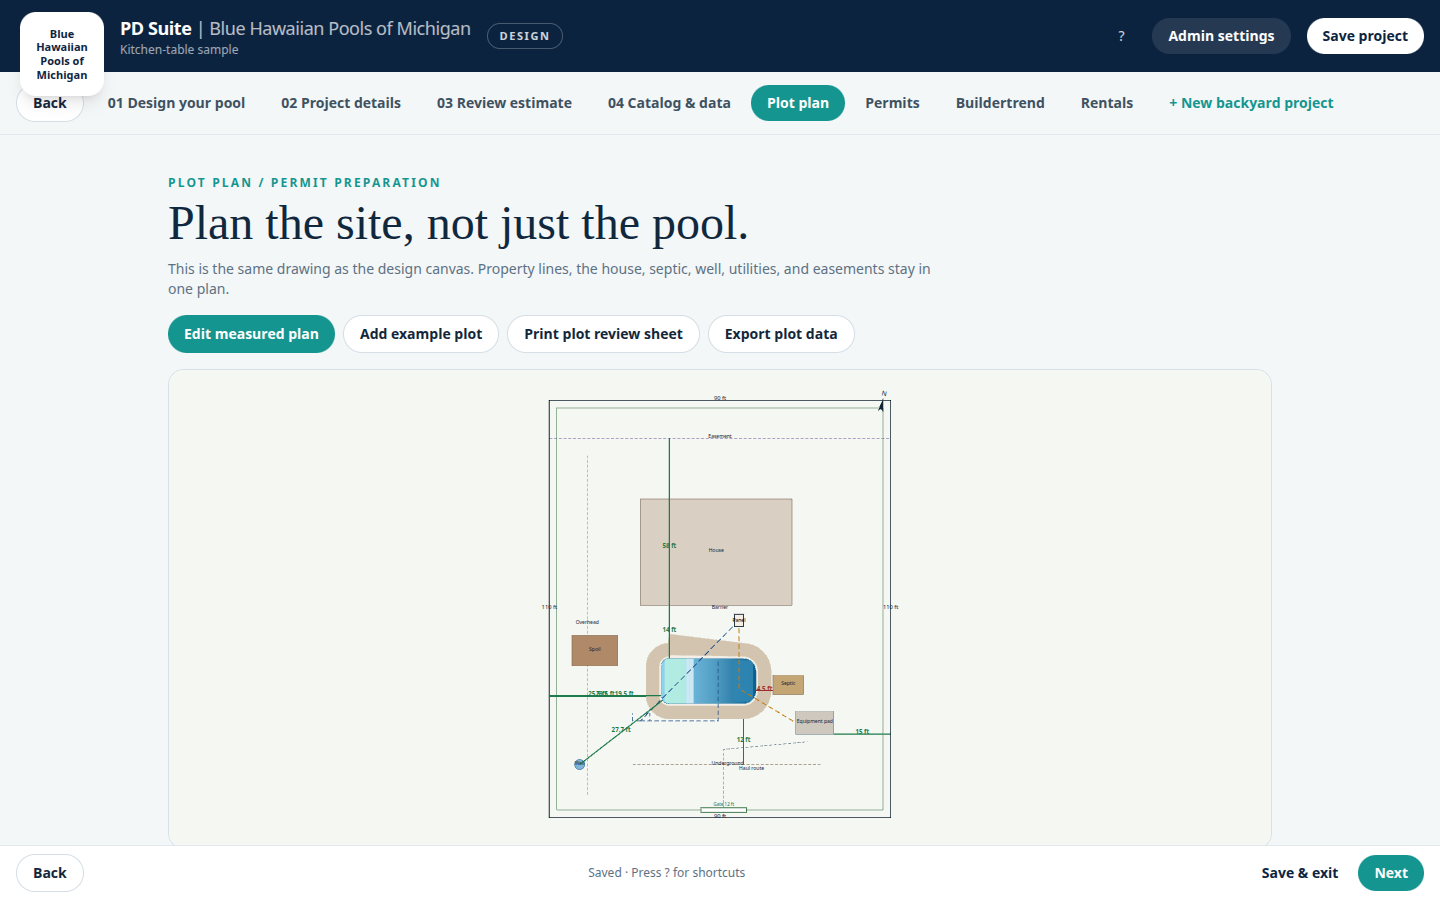
Distances turn green when the pool, deck, or equipment pad clears the company rule, and red when they are short. The numbers are the company’s setback rules for the selected jurisdiction. They are not built into the software. A company admin edits them under Admin, Permits & Setbacks.
Gravel and stockpile clearances are entered on this sheet. Survey reference, north, soil disposition, and the site checklist travel with the project.